Project Name: Jarvis Mansions Type: Residential Owner: ------- Contract Type: Prime Contractor Gross Floor: ------- Location: 593 Jarvis Street, Toronto, Ontario Date Completed: ------- Architect: Pantera Development Value: ------- Description: -------
-
JARVIS MANSIONS
CLICK HERE TO READ THE FULL ARTICLE »
-
92 Old Colony Rd
(function() { var current = 0; var track = document.getElementById('slideshow7'); var dotsWrap = document.getElementById('dots7'); var total = track.querySelectorAll('img').length; function build() { dotsWrap.innerHTML = ''; for (var i = 0; i Project Name: 92 Old Colony Rd Type: Residential Owner: Pegah Construction Contract Type: Prime Contractor Gross Floor: 5000+ sq. ft. Location: 92 Old Colony Rd, North York Date Completed: 2008 Architect: ------- Value: $6,000,000 Description: Custom residential home built by Pegah Construction in the prestigious North York neighborhood.
CLICK HERE TO READ THE FULL ARTICLE »
-
Earlscourt Condominium
Project Name: Earlscourt Type: Residential Owner: Format Earlscourt Inc. Contract Type: Prime Contractor Gross Floor: 62,500 sq. ft. Location: 1474 St. Clair Ave West, Toronto Date Completed: ------- Architect: Raw Design Value: ------- Description: 9-storey, 55-unit condominium with one level of underground parking
CLICK HERE TO READ THE FULL ARTICLE »
-
3686 Townhomes
Project Name: 3686 Urban Towns Type: Residential Owner: Format St. Clair Inc. Contract Type: Prime Contractor Gross Floor: 19,875 sq. ft. Location: 3686 St. Clair Ave. East, Toronto Date Completed: ------- Architect: KFA Architects and Planners Value: ------- Description: 3-storey, 17-unit condominium stacked townhouse
CLICK HERE TO READ THE FULL ARTICLE »
-
Bayview Ridge Gate
(function() { var current = 0; var track = document.getElementById('slideshow4'); var dotsWrap = document.getElementById('dots4'); var total = track.querySelectorAll('img').length; function build() { dotsWrap.innerHTML = ''; for (var i = 0; i Project Name: Bayview Ridge Gate Type: Residential Owner: 2341853 Ontario Inc. Contract Type: Prime Contractor Gross Floor: 44,450 sq. ft. Location: 103-108 Bayview Ridge Ave., Toronto Date Completed: 2019 Architect: KFA Architects and Planners Value: $13,000,000 Description: 3 Storey, 11 Unit POLT Condominium townhouse
CLICK HERE TO READ THE FULL ARTICLE »
-
707 Lofts
Project Name: 707 Lofts Type: Residential Owner: Enirox Group Inc. Contract Type: Prime Contractor Gross Floor: 77 units Location: 707 Dovercourt Road, Toronto, ON Date Completed: 2014 Architect: Tact Design Inc. Value: $15 Million Description: Loft-inspired condominium residence with 5 storeys, 77 units. The site was tight, with a narrow laneway at the back on a busy street and a heritage church to the south. Demolition, shoring, and excavation work were complicated, as one of the existing buildings was a funeral home (though not heritage). The laneway to the east had to be maintained while construction was ongoing, as it was accessed from one side only for the parking of the neighbouring residents.
CLICK HERE TO READ THE FULL ARTICLE »
-
1609 - King Plus Condos
Project Name: King Plus Condos Type: Residential Owner: Plus Development Group Corp Contract Type: Construction Management Gross Floor: 156,700 sq. ft. Location: 251 King Street East, Toronto, ON Date Completed: 2016 Architect: KFA Architects and Planners Value: $28 Million Description: Construction consists of a 17-storey residential building with 132 units (plus ground-floor retail with 7 units), with an above-grade gross construction area of approximately 129,700 sq. ft. Four levels of below-grade parking, 57 parking units, with a gross constructed area of approximately 27,000 sq. ft. Part of the work included shoring at the property line and adjacent to a 10-storey existing building, as well as a high-traffic area on a corner of the site. Two heritage walls were saved…
CLICK HERE TO READ THE FULL ARTICLE »
-
10 Dewbourne
(function() { var current = 0; var track = document.getElementById('slideshow3'); var dotsWrap = document.getElementById('dots3'); var total = track.querySelectorAll('img').length; function build() { dotsWrap.innerHTML = ''; for (var i = 0; i Project Name: 10 Dewbourne Ave. Type: Residential Owner: ------- Contract Type: Prime Contractor Gross Floor: 5,200 Location: Toronto, Ontario Date Completed: ------- Architect: ------- Value: $971,200 Description: -------
CLICK HERE TO READ THE FULL ARTICLE »
-
10 Sandfield
(function() { var current = 0; var track = document.getElementById('slideshow21'); var dotsWrap = document.getElementById('dots21'); var total = track.querySelectorAll('img').length; function build() { dotsWrap.innerHTML = ''; for (var i = 0; i Project Name: 10 Sandfield Type: Residential Owner: Pegah Construction Contract Type: Prime Contractor Gross Floor: 5000+ sq. ft. Location: 10 Sandfield, North York Date Completed: 2009 Architect: Etude Architect Value: $1.5M → $1.65M final (owner extras/pool) Description: Custom residential home built by Pegah Construction featuring quality craftsmanship.
CLICK HERE TO READ THE FULL ARTICLE »
-
101 Rykert Cres
Project Name: 101 Rykert Cres Type: Residential Owner: Private Contract Type: Prime Contractor Gross Floor: ------- Location: Toronto Date Completed: 2016 Architect: Petroff Value: $1.13M Description: Design and construction project in Toronto.
CLICK HERE TO READ THE FULL ARTICLE »
-
154 Munro
Project Name: 154 Munro Type: Residential Owner: Private Contract Type: Prime Contractor Gross Floor: 4,698 Location: Toronto Date Completed: 2012 Architect: F&A Associates Ltd. Value: $4,000,000 Description: Custom house built for a private client in Toronto.
CLICK HERE TO READ THE FULL ARTICLE »
-
17 Lynwood

Project Name: 17 Lynwood Type: Residential Owner: ------- Contract Type: Prime Contractor Gross Floor: ------- Location: Toronto Date Completed: 2015 Architect: ------- Value: ------- Description: Residential construction project in Toronto.
CLICK HERE TO READ THE FULL ARTICLE »
-
196 Lord Seaton
(function() { var current = 0; var track = document.getElementById('slideshow2'); var dotsWrap = document.getElementById('dots2'); var total = track.querySelectorAll('img').length; function build() { dotsWrap.innerHTML = ''; for (var i = 0; i Project Name: 196 Lord Seaton Type: Residential Owner: Pegah Construction Contract Type: Prime Contractor Gross Floor: 5000+ sq. ft. Location: 196 Lord Seaton, North York Date Completed: 2014 Architect: ------- Value: ------- Description: Custom residential home built by Pegah Construction in North York.
CLICK HERE TO READ THE FULL ARTICLE »
-
235 Forest Hill

Project Name: 235 Forest Hill Type: Residential Owner: ------- Contract Type: Prime Contractor Gross Floor: ------- Location: 235 Forest Hill, Toronto Date Completed: 2011 Architect: ------- Value: ------- Description: Residential project in Forest Hill, Toronto.
CLICK HERE TO READ THE FULL ARTICLE »
-
240 Hillsdale Ave
Project Name: 240 Hillsdale Ave. Type: Residential Owner: ------- Contract Type: ------- Gross Floor: ------- Location: Toronto, Ontario Date Completed: 2011 Architect: ------- Value: ------- Description: Residential project in Forest Hill, Toronto.
CLICK HERE TO READ THE FULL ARTICLE »
-
288 Dawlish
Project Name: 288 Dawlish Ave. Type: Residential Owner: ------- Contract Type: Prime Contractor Gross Floor: ------- Location: Toronto, Ontario Date Completed: 2009 Architect: ------- Value: ------- Description: -------
CLICK HERE TO READ THE FULL ARTICLE »
-
29 Vernham
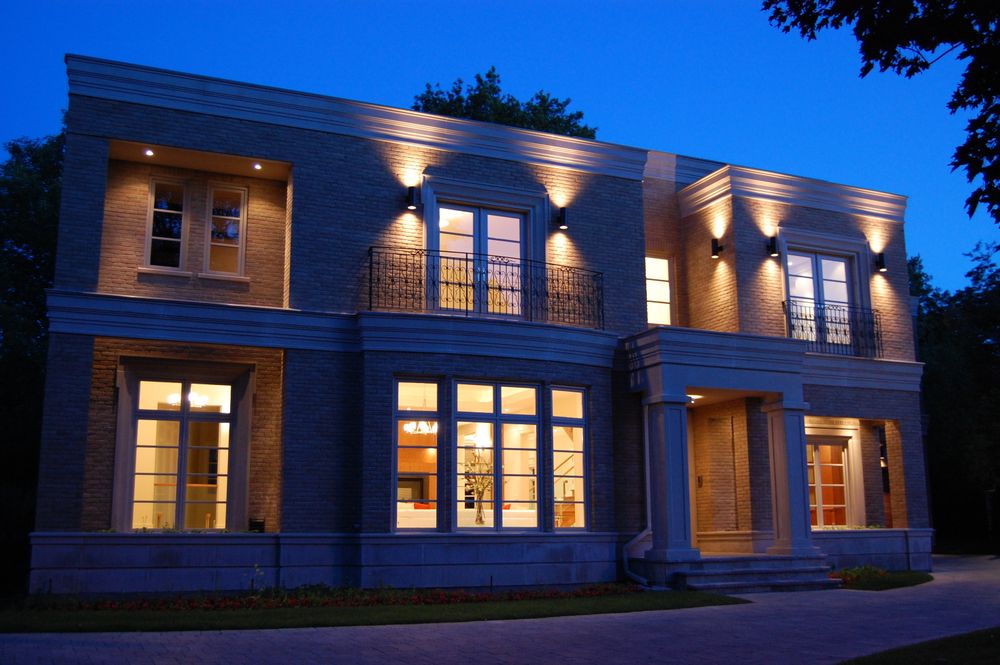
Project Name: 29 Vernham Type: Residential Owner: Pegah Construction Contract Type: Prime Contractor Gross Floor: 5000+ sq. ft. Location: 29 Vernham, North York Date Completed: 2014 Architect: ------- Value: ------- Description: Custom residential home built by Pegah Construction in North York.
CLICK HERE TO READ THE FULL ARTICLE »
-
3256 Barchester
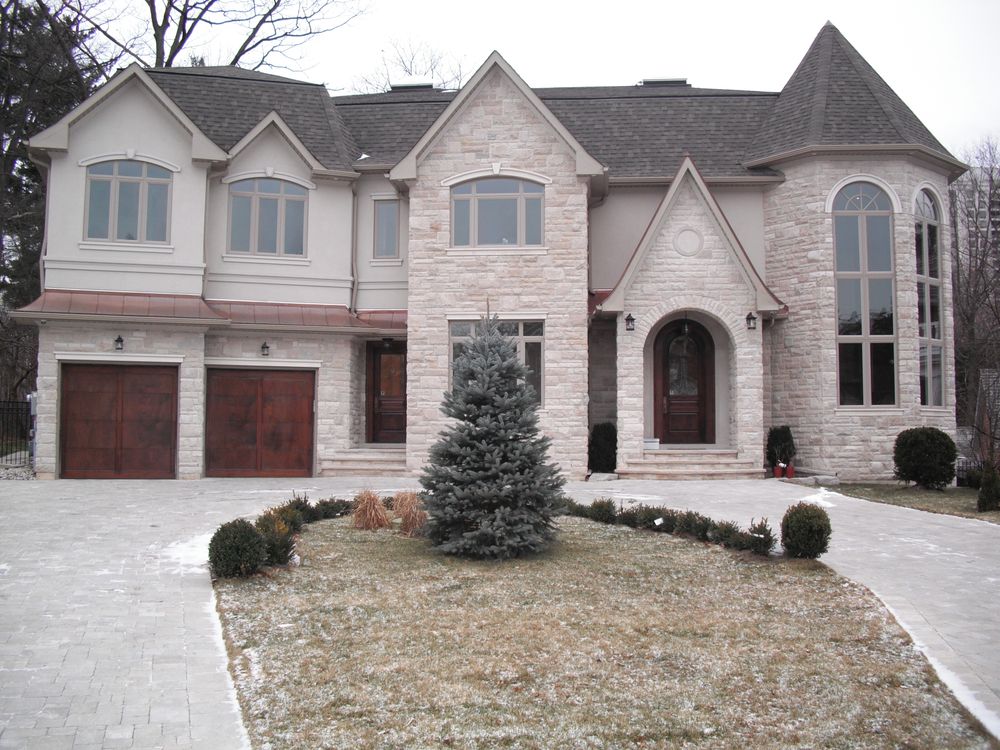
Project Name: 3256 Barchester Type: Residential Owner: ------- Contract Type: Prime Contractor Gross Floor: ------- Location: 3256 Barchester, Toronto Date Completed: 2010 Architect: ------- Value: ------- Description: Residential project in Toronto.
CLICK HERE TO READ THE FULL ARTICLE »
-
416 Roselawn Ave

Project Name: 416 Roselawn Ave Type: Residential Owner: Pegah Construction Contract Type: Prime Contractor Gross Floor: 3000 sq. ft. Location: 416 Roselawn Ave, Toronto Date Completed: 2011 Architect: ------- Value: ------- Description: Custom residential home built by Pegah Construction in Toronto.
CLICK HERE TO READ THE FULL ARTICLE »
-
42 Meadowcliff Drive
Project Name: 42 Meadowcliff Drive Type: Residential Owner: Private Contract Type: Private Gross Floor: ~9,000 Location: Toronto Date Completed: 2012 Architect: ------- Value: $2.1M Description: Custom house built for a private client in Toronto.
CLICK HERE TO READ THE FULL ARTICLE »


