Project Details
- Location
- 251 King Street East, Toronto, ON
- Contract type
- Construction Management
- Contract value
- $28,000,000
- Owner
- Plus Development Group Corp
- Architect
- KFA Architects and Planners
- Gross floor area
- 156,700
- Year completed
- 2016
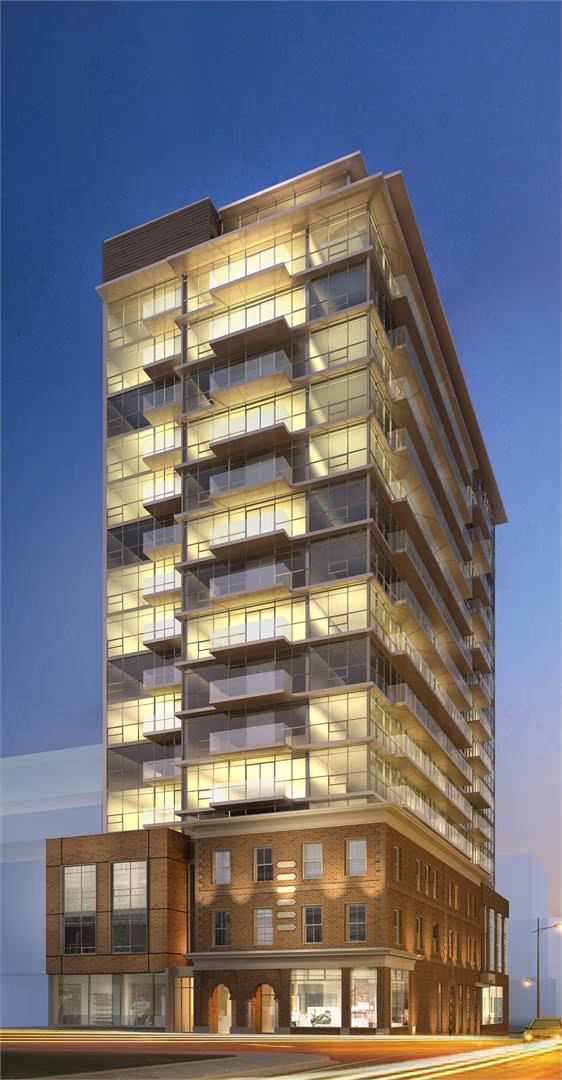
Construction consists of a 17-storey residential building with 132 units (plus ground-floor retail with 7 units), with an above-grade gross construction area of approximately 129,700 sq. ft. Four levels of below-grade parking, 57 parking units, with a gross constructed area of approximately 27,000 sq. ft. Part of the work included shoring at the property line and adjacent to a 10-storey existing building, as well as a high-traffic area on a corner of the site. Two heritage walls were saved by shoring them from outside using a timber A-frame structure. The below-grade shoring included mainly caissons, 2 and 3 rows of tiebacks on each wall, and some walers. Shoring heights were approximately 12 m and reached bedrock at the bottom. To access the parking levels below P1, car freight elevators were installed.